2401 Bowmont Drive, Beverly Hills, California, United States. - Hero Image
Property logo
2401
Bowmont Drive
Beverly Hills | California

The Soul of

Country Living

View More
Menu
Westside Estate Agency Inc.
Presented At
$12,995,000
Bedrooms
3
Bathrooms
4
Living
5,207
SQFT
2401 Bowmont Drive, Beverly Hills, California, United States. - Photo 1
2401 Bowmont Drive, Beverly Hills, California, United States. - Photo 2
2401 Bowmont Drive, Beverly Hills, California, United States. - Photo 3
2401 Bowmont Drive, Beverly Hills, California, United States. - Photo 4
2401 Bowmont Drive, Beverly Hills, California, United States. - Photo 5
2401 Bowmont Drive, Beverly Hills, California, United States. - Photo 6
2401 Bowmont Drive, Beverly Hills, California, United States. - Photo 7
2401 Bowmont Drive, Beverly Hills, California, United States. - Photo 8
2401 Bowmont Drive, Beverly Hills, California, United States. - Photo 9
2401 Bowmont Drive, Beverly Hills, California, United States. - Photo 10
2401 Bowmont Drive, Beverly Hills, California, United States. - Photo 11
2401 Bowmont Drive, Beverly Hills, California, United States. - Photo 12
2401 Bowmont Drive, Beverly Hills, California, United States. - Photo 13
2401 Bowmont Drive, Beverly Hills, California, United States. - Photo 14
2401 Bowmont Drive, Beverly Hills, California, United States. - Photo 15
2401 Bowmont Drive, Beverly Hills, California, United States. - Photo 16
2401 Bowmont Drive, Beverly Hills, California, United States. - Photo 17
2401 Bowmont Drive, Beverly Hills, California, United States. - Photo 18
2401 Bowmont Drive, Beverly Hills, California, United States. - Photo 19
2401 Bowmont Drive, Beverly Hills, California, United States. - Photo 20
2401 Bowmont Drive, Beverly Hills, California, United States. - Photo 21
2401 Bowmont Drive, Beverly Hills, California, United States. - Photo 22
2401 Bowmont Drive, Beverly Hills, California, United States. - Photo 23
2401 Bowmont Drive, Beverly Hills, California, United States. - Photo 24
2401 Bowmont Drive, Beverly Hills, California, United States. - Photo 25
2401 Bowmont Drive, Beverly Hills, California, United States. - Photo 26
2401 Bowmont Drive, Beverly Hills, California, United States. - Photo 27
2401 Bowmont Drive, Beverly Hills, California, United States. - Photo 28
2401 Bowmont Drive, Beverly Hills, California, United States. - Photo 29
2401 Bowmont Drive, Beverly Hills, California, United States. - Photo 30
2401 Bowmont Drive, Beverly Hills, California, United States. - Photo 31
2401 Bowmont Drive, Beverly Hills, California, United States. - Photo 32
2401 Bowmont Drive, Beverly Hills, California, United States. - Photo 33
2401 Bowmont Drive, Beverly Hills, California, United States. - Photo 34
2401 Bowmont Drive, Beverly Hills, California, United States. - Photo 35
2401 Bowmont Drive, Beverly Hills, California, United States. - Photo 36
2401 Bowmont Drive, Beverly Hills, California, United States. - Photo 37
2401 Bowmont Drive, Beverly Hills, California, United States. - Photo 38
2401 Bowmont Drive, Beverly Hills, California, United States. - Photo 39
2401 Bowmont Drive, Beverly Hills, California, United States. - Photo 40
2401 Bowmont Drive, Beverly Hills, California, United States. - Photo 41
2401 Bowmont Drive, Beverly Hills, California, United States. - Photo 42
2401 Bowmont Drive, Beverly Hills, California, United States. - Photo 43
2401 Bowmont Drive, Beverly Hills, California, United States. - Photo 44
Thumbnail 1
Thumbnail 2
Thumbnail 3
Thumbnail 4
Thumbnail 5
Thumbnail 6
Thumbnail 7
Thumbnail 8
Thumbnail 9
Thumbnail 10
Thumbnail 11
Thumbnail 12
Thumbnail 13
Thumbnail 14
Thumbnail 15
Thumbnail 16
Thumbnail 17
Thumbnail 18
Thumbnail 19
Thumbnail 20
Thumbnail 21
Thumbnail 22
Thumbnail 23
Thumbnail 24
Thumbnail 25
Thumbnail 26
Thumbnail 27
Thumbnail 28
Thumbnail 29
Thumbnail 30
Thumbnail 31
Thumbnail 32
Thumbnail 33
Thumbnail 34
Thumbnail 35
Thumbnail 36
Thumbnail 37
Thumbnail 38
Thumbnail 39
Thumbnail 40
Thumbnail 41
Thumbnail 42
Thumbnail 43
Thumbnail 44
2401 Bowmont Drive, Beverly Hills, California, United States. , Beverly Hills , California

Single Family Residence in Beverly Hills

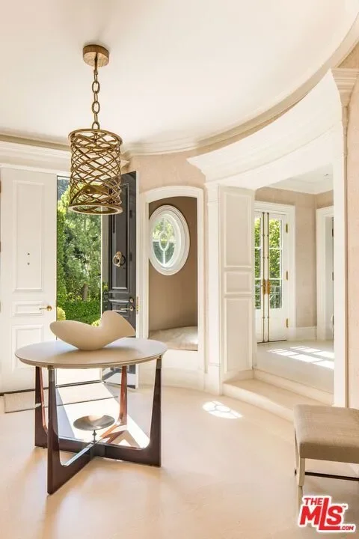
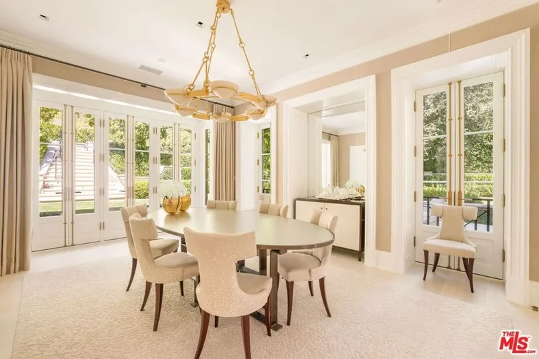
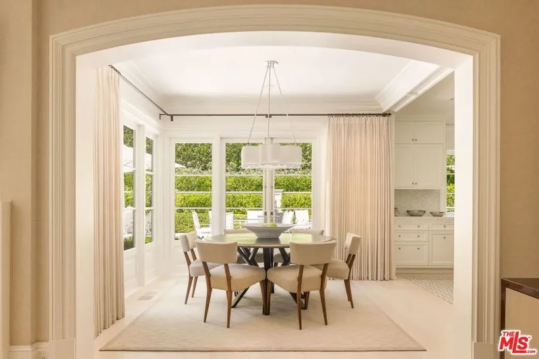
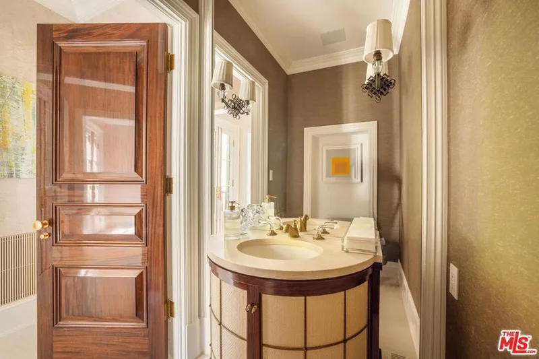
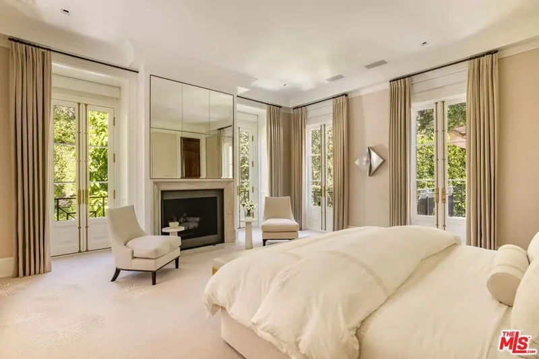
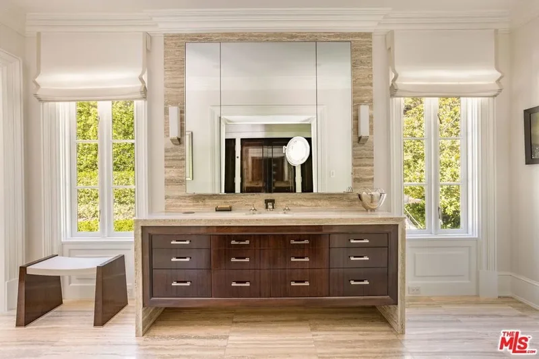
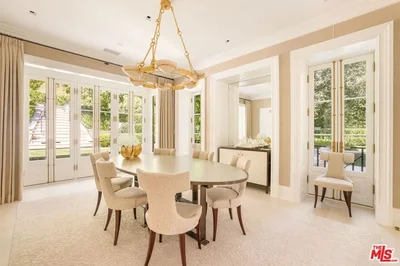
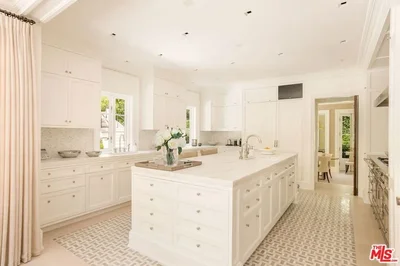
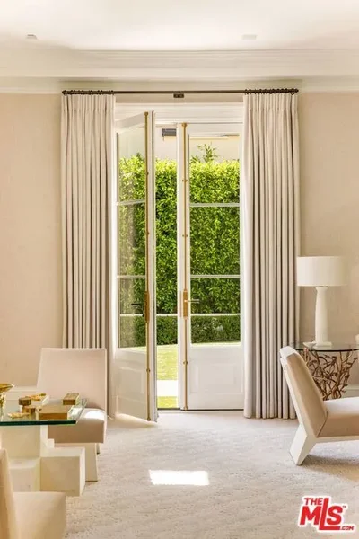
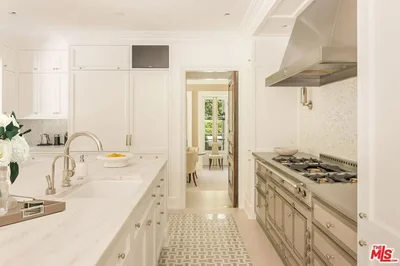
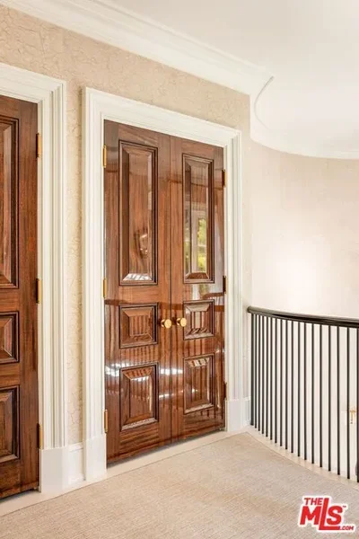
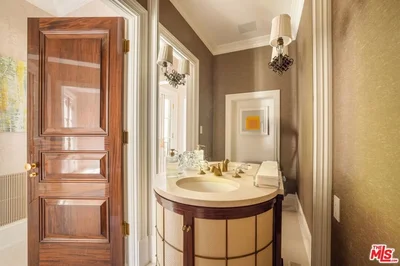
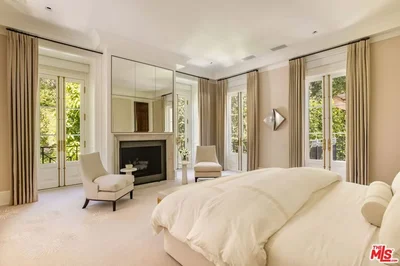
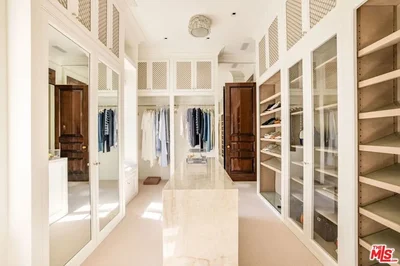
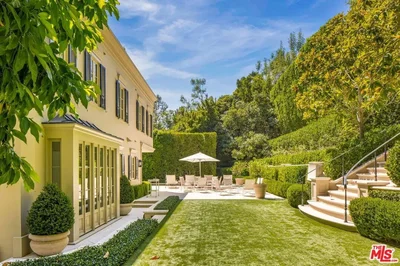
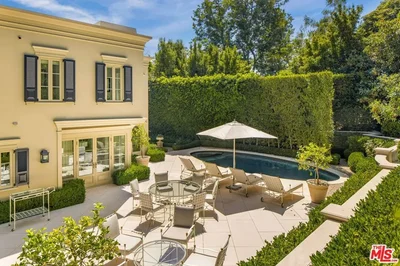
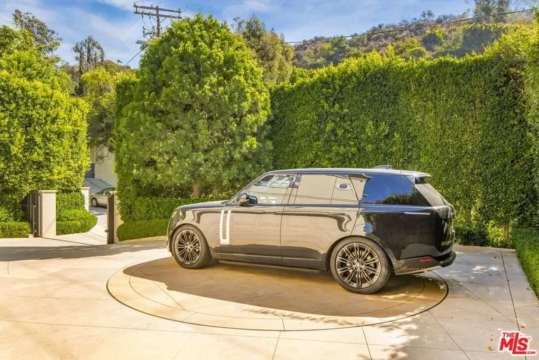
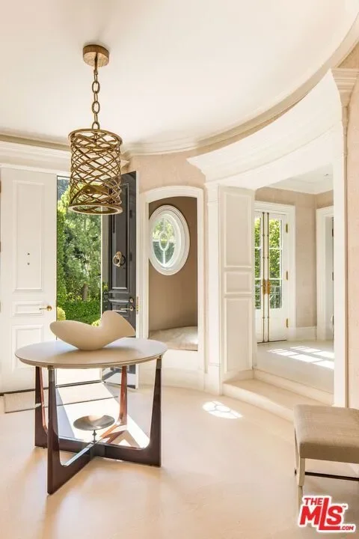
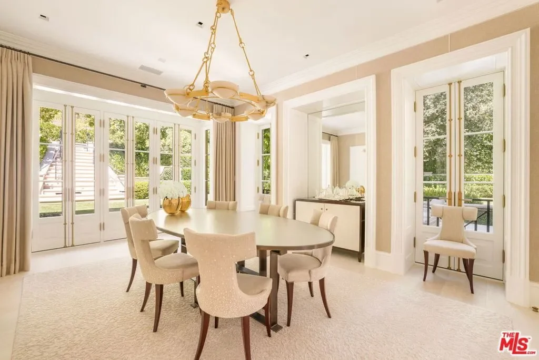
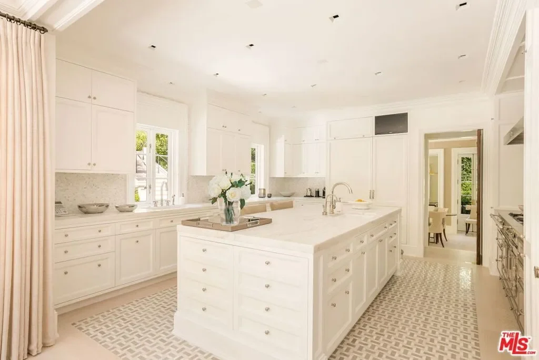
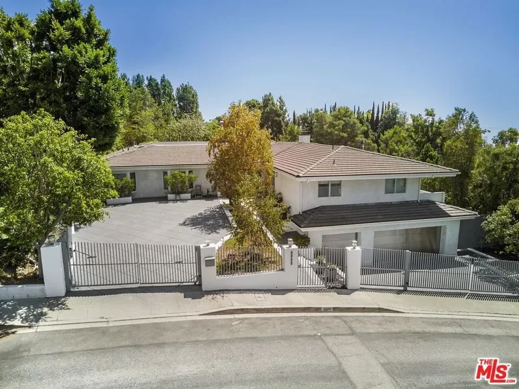
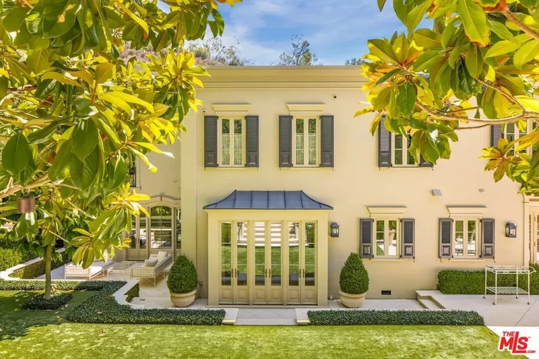
There is no parallel for the sophistication and style of this custom neo-traditional home. Accessed by a gated driveway, this two-story residence has been painstakingly reimagined by Thomas Pheasant (Dean of American Design, AD). Every corner reveals a new level of refinement and individuality. The circular entry leads to the living room and library on one side, and the dining room, kitchen, breakfast room, and family room on the other. Downstairs, wide-plank white oak floors set the tone. The living, library, and family rooms each feature a fireplace, while intricate crown and base moldings abound. Lacquered custom mahogany doors upstairs and down set a distinctive tone, and bespoke hardware elevates the interiors. Lighting has been thoughtfully designed to enhance art collections as well as evening moods. All exterior doors and windows have been replaced. The formal dining room overlooks the manicured rear landscape and opens to the kitchen, which is finished with inlaid marble floors and countertops, a custom La Cornue range, oven, and drawers. In addition to the refrigerator, freezers, and wine refrigerator, multiple refrigeration drawers are strategically placed for convenience. Adjacent to the kitchen, the breakfast room opens directly to the sunny pool area. From there, the family room and rear staircase complete the flow. A bespoke powder room finishes the main level. A graceful circular staircase leads to the second floor. The primary suite spans one side of the home, with a sitting room, large bedroom with fireplace opening onto to a private terrace, and two elegant bathrooms with heated stone floors. One bath features a freestanding tub, vanity, makeup station, and shower. The other offers a steam shower and office area. Abundant closet space completes the suite. On the opposite wing are two additional bedrooms, two bathrooms, and a large laundry room. The rear grounds are exceptionally private, with an oval swimming pool and spa surrounded by a limestone terrace, English-style gardens, a fountain, and winding paths. A two-car garage and auto carousel allow vehicles to turn easily toward the departure area. Very rarely does a property achieve such a consistent level of detail and restraint. 2401 Bowmont is a home of true sophistication, designed for the most discerning buyer.

Gallery

3D Street View Tour

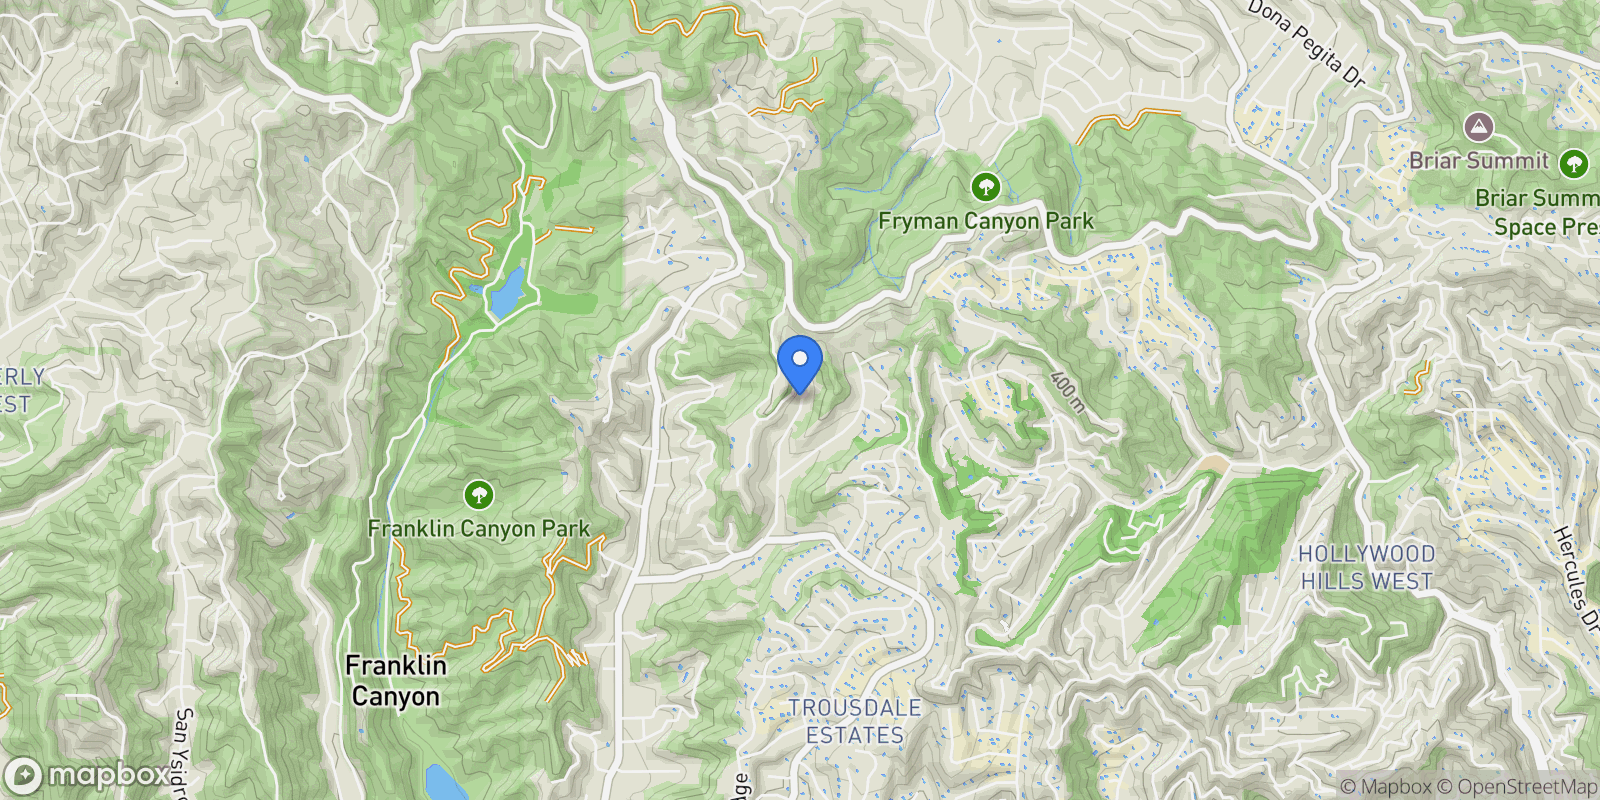
Map showing 2401 Bowmont Drive, Beverly Hills, California, United States.

Property Location

2401 Bowmont Drive, Beverly Hills, California, United States., Beverly Hills California

Local Weather & Climate

Beverly Hills, California

Current Conditions Updated recently
70 °F
Clear sky
Feels Like 68°F
Humidity 43%
Wind 5 mph
Visibility 6.2 mi
Sunrise 2:44 PM
Sunset 1:31 AM
5-Day Forecast
Tue 10 Feb
Clouds
High 67°
Low 56°
Wed 11 Feb
Rain
High 61°
Low 54°
Thu 12 Feb
Clouds
High 60°
Low 51°
Fri 13 Feb
Clear
High 67°
Low 52°
Sat 14 Feb
Clear
High 68°
Low 54°
Data from OpenWeatherMap

Walkability & Transit Scores

How easy is it to get around Beverly Hills?

Walkability and transit scores for this address come from the EPA National Walkability Index.

Mortgage Calculator

Estimate your monthly payments for this property

$
%
$100,000
%
Estimated Monthly Payment $3,160
Monthly Payment Breakdown
Principal & Interest $2,528
Loan Amount $400,000
Total Interest $337,621
Total Cost $737,621
Potential Tax Benefits (United States)
$0 Est. First Year Interest Deduction
$0 Est. Annual Tax Savings
*Based on post-2017 tax law. Actual deductions depend on filing status, itemization, and current tax laws.

Ready to explore financing?

Connect with trusted mortgage partners

Important Information
  • This calculator is for illustrative purposes only and does not constitute a loan offer, pre-approval, or commitment to lend.
  • Monthly payment estimates do not include property taxes, homeowner's insurance, HOA fees, or other applicable costs which may significantly increase your actual payment.
  • Interest rates shown are for demonstration only. Actual rates depend on your credit score, down payment, loan type, property location, and current market conditions.
  • This tool provides estimates only. Consult with a licensed mortgage professional for accurate quotes and personalized advice.
  • Tax benefit calculations are simplified estimates based on general assumptions for United States. Actual deductions depend on your specific tax situation, filing status, and current tax laws.
  • Tax Year Information: Tax data shown is based on United States tax year 2025 (fiscal year: January-December), rules effective from 2018 through 2025. Tax laws change frequently and may have been amended since this data was compiled.

Frequently Asked Questions

Common questions about this property

This house at 2401 Bowmont Drive, Beverly Hills, California, United States features 3 bedrooms with 5,207 square feet of living space.
This property offers 5,207 square feet of living space.
This property is listed at $1,299,500,000, which equals $249568 per square foot.
This is a house located in Beverly Hills, California. The property is situated in an established neighborhood with convenient access to local amenities and services.
Westside Estate Agency Inc.

Westside Estate Agency Inc.

Westside Estate Agency Inc.

View Full Profile
Jed Weisman

Jed Weisman

Westside Estate Agency Inc.

View Full Profile

Schedule a Tour

Get in touch with our listing agents

SunMonTueWedThuFriSat

More Listings

Explore more properties

Official Real Estate Games

Have fun discovering more properties while playing our real estate games — win prizes for ranking high!

$
$
$
$
$
$
$
WIN CREDITS
Up Your Real Estate Skills FOR FREE

Loading listings...